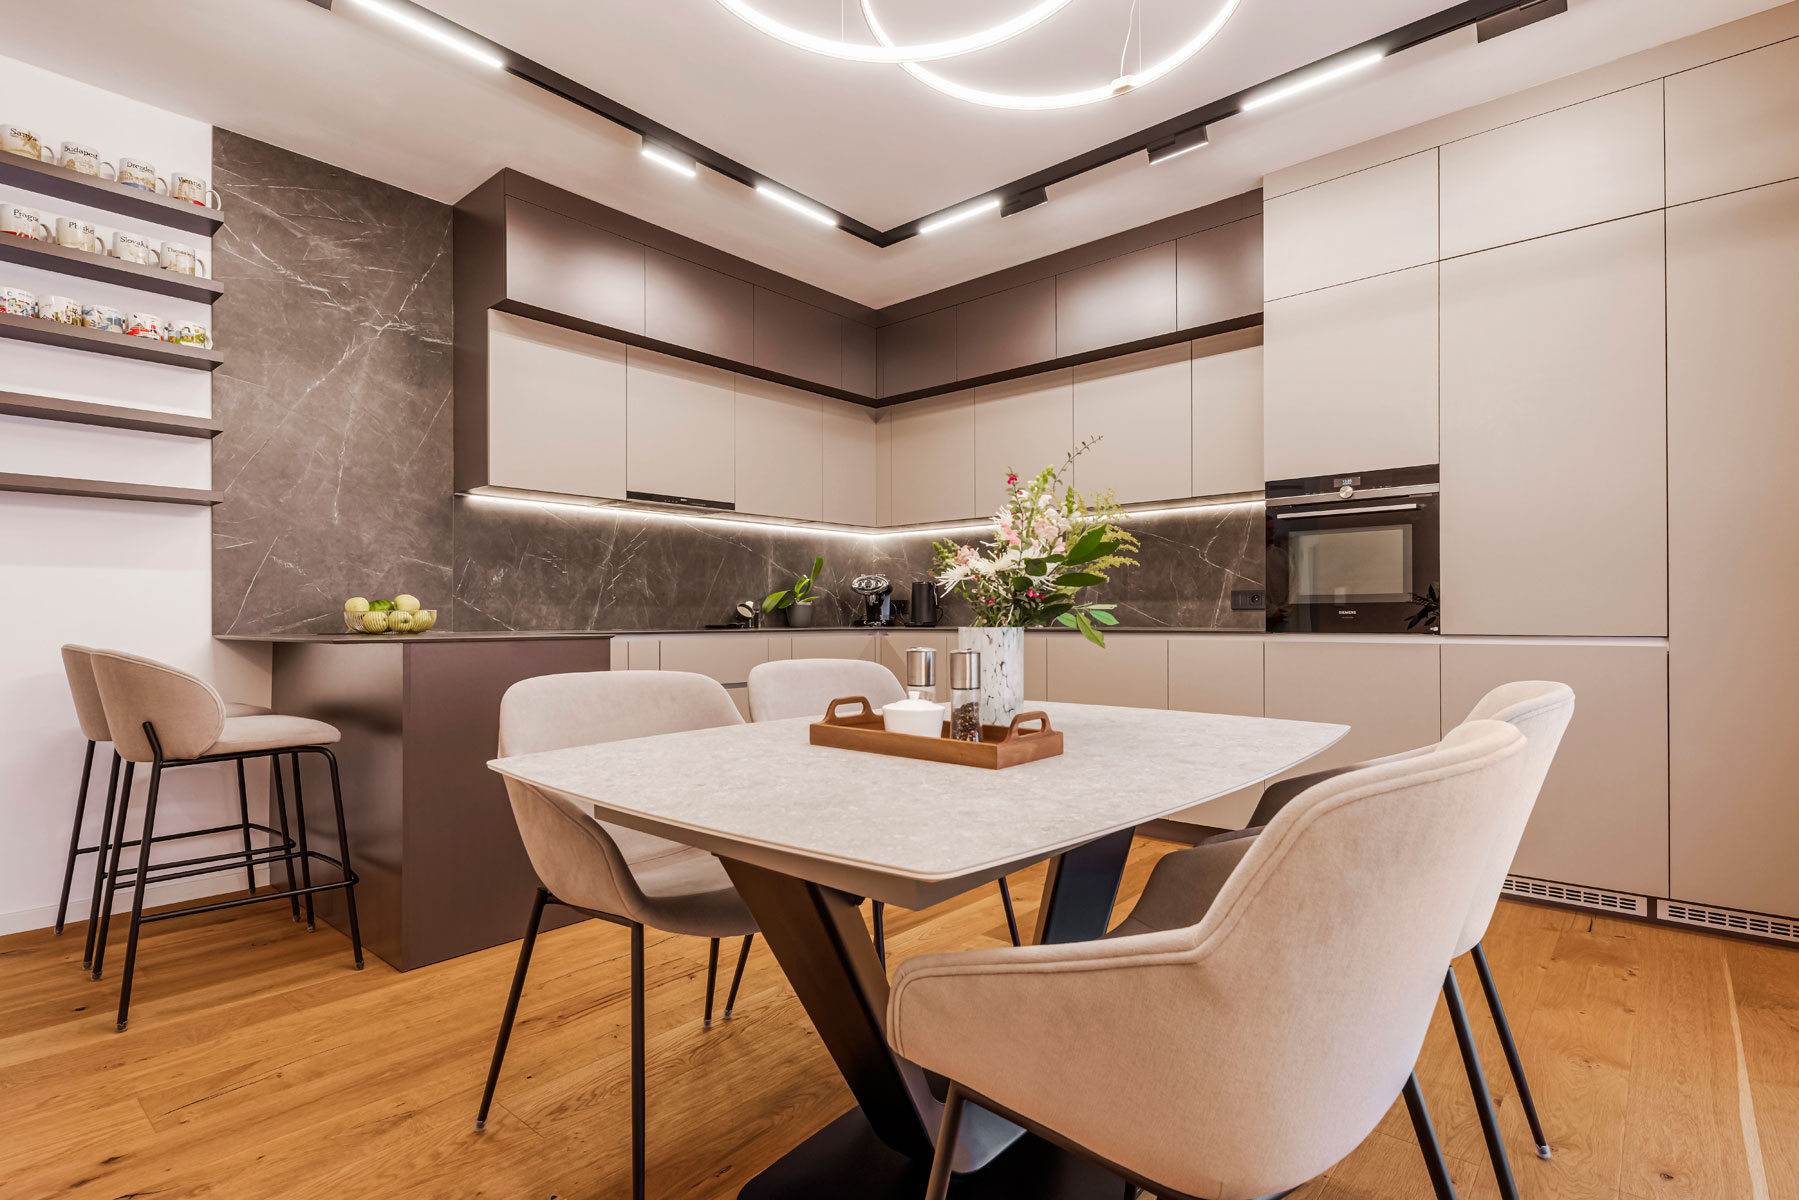
A familiar thought: “The main thing is to choose beautiful fronts and a good worktop. The kitchen fitters will sort out the rest — they install kitchens every day.” It sounds reasonable. But the kitchen is the most technical room in the home. One small space brings together water, drainage, an extractor, electrics, five or six appliances and dozens of doors and drawers.

The mistakes here are sneaky. You do not notice them on installation day, but later, every evening, when you reach across the whole kitchen for a pan or step around an open dishwasher. And a kitchen is usually built to last fifteen to twenty years, so these little things have plenty of time to get on your nerves. Let’s look at what is worth thinking through before you order.

First decide how you cook, and only then how it looks

01
The work triangle. The fridge, sink and hob are the three points you move between most often. It works well when they are roughly one to two and a half metres apart and nothing stands in the way: no island corner, no door, no passage to the living room.
02
Everything is stored where it is needed. Pans by the hob, plates by the dishwasher, knives and boards by the prep area. Then cooking does not turn into running back and forth.
03
There is enough room to work. Between the sink and the hob you need a clear stretch of worktop, at least 60–90 cm, for chopping and laying things out. If two of you cook, it is worth thinking about two separate work zones.
04
A worktop that can handle real life. Durable and stain-resistant. Forums often mention marble: it is gorgeous for the first few months, but a couple of years later it is marked by oil and lemon juice.
Diagrams of the fridge–sink–hob work triangle for six kitchen layouts: single wall, galley, L-shaped, peninsula, island and U-shaped
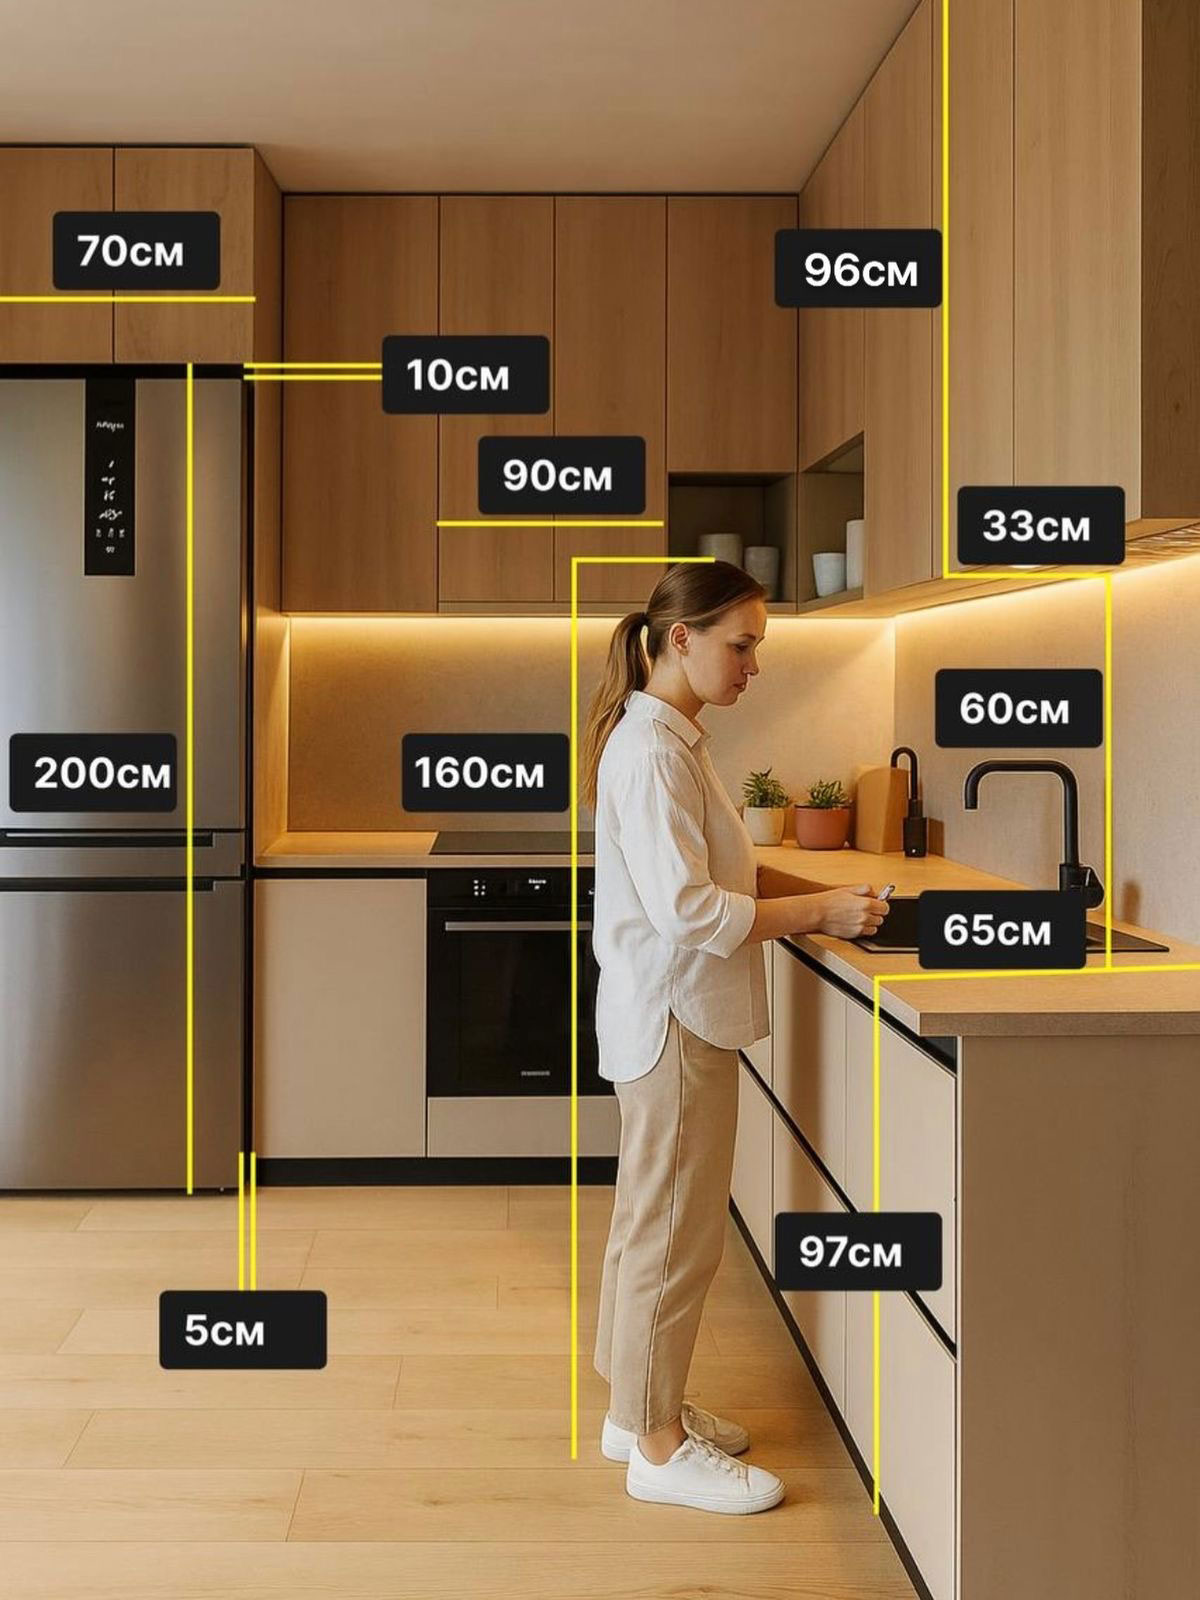
Ergonomic kitchen dimensions: worktop height, wall cabinet height and distance to the extractor relative to a person’s height

“The first thing we ask is how you cook. Some people make soup for the whole family every day, others just reheat dinner and make coffee, and in some homes two people cook at once. Everyone has their own habits, and they decide where the sink goes, how much worktop you need and which drawer the frying pans will live in. Two identical flats can end up with completely different kitchens, and that is perfectly normal.”

Alexey, IDP Studio

Every centimetre counts
01
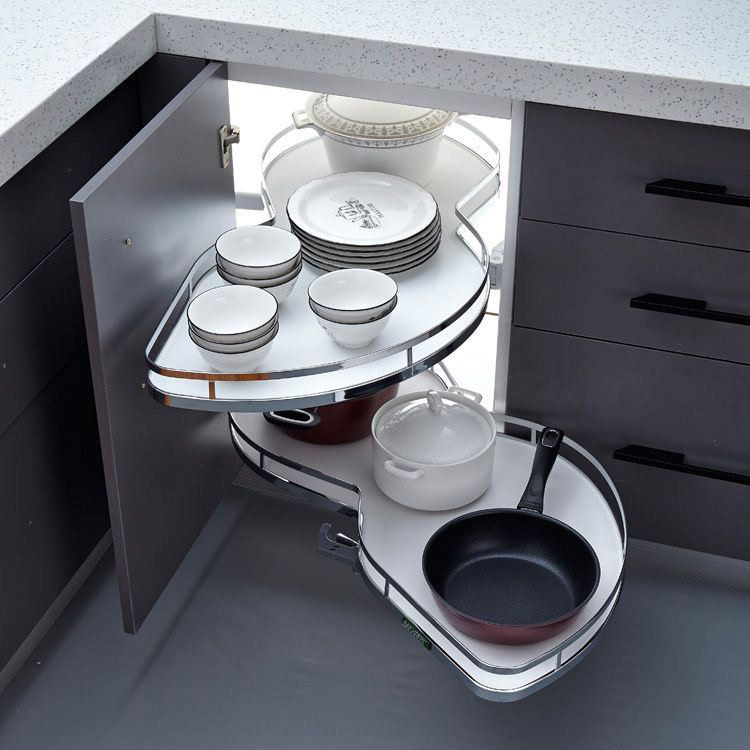
Corners that work. An ordinary corner cabinet becomes a “black hole” where things disappear for good. Special pull-out mechanisms make the corner easy to use.
02
Narrow and low drawers. A narrow pull-out unit holds bottles and spices, and a plinth drawer (in the strip under the cabinets) takes baking trays and lids.
03
Cabinets up to the ceiling. No empty gap is left at the top for dust to gather, and you gain space for things you rarely use.
04
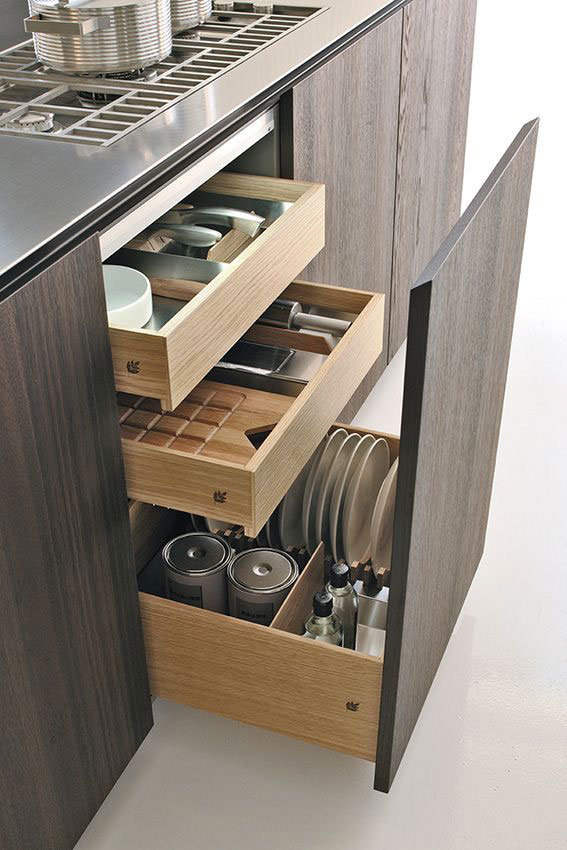
Drawers instead of shelves below. Pull one out and you see everything at once, with no kneeling on the floor to fish a pan out from the back.
05
Lift-up doors above. They do not hit you on the head while you are looking for something in the cabinet.
Corner kitchen cabinet with a pull-out mechanism: shelves with plates and pans swing out
Internal pull-out drawers in a base kitchen cabinet for storing crockery, pots and plates

Another story comes up often in discussions: a kitchen with no wall cabinets at all, “like in a magazine”. It looks light and airy, but then a baby arrives and suddenly there is nowhere to put the dishes.

Light and air

01
Plenty of light, in different places. One ceiling light is not enough: it shines from behind you, and your own shadow falls on the worktop. You need dedicated task lighting over the work zone. Decorative lighting on the plinth, the island or a strip under the worktop then gives a soft evening glow when bright light is no longer needed.
02
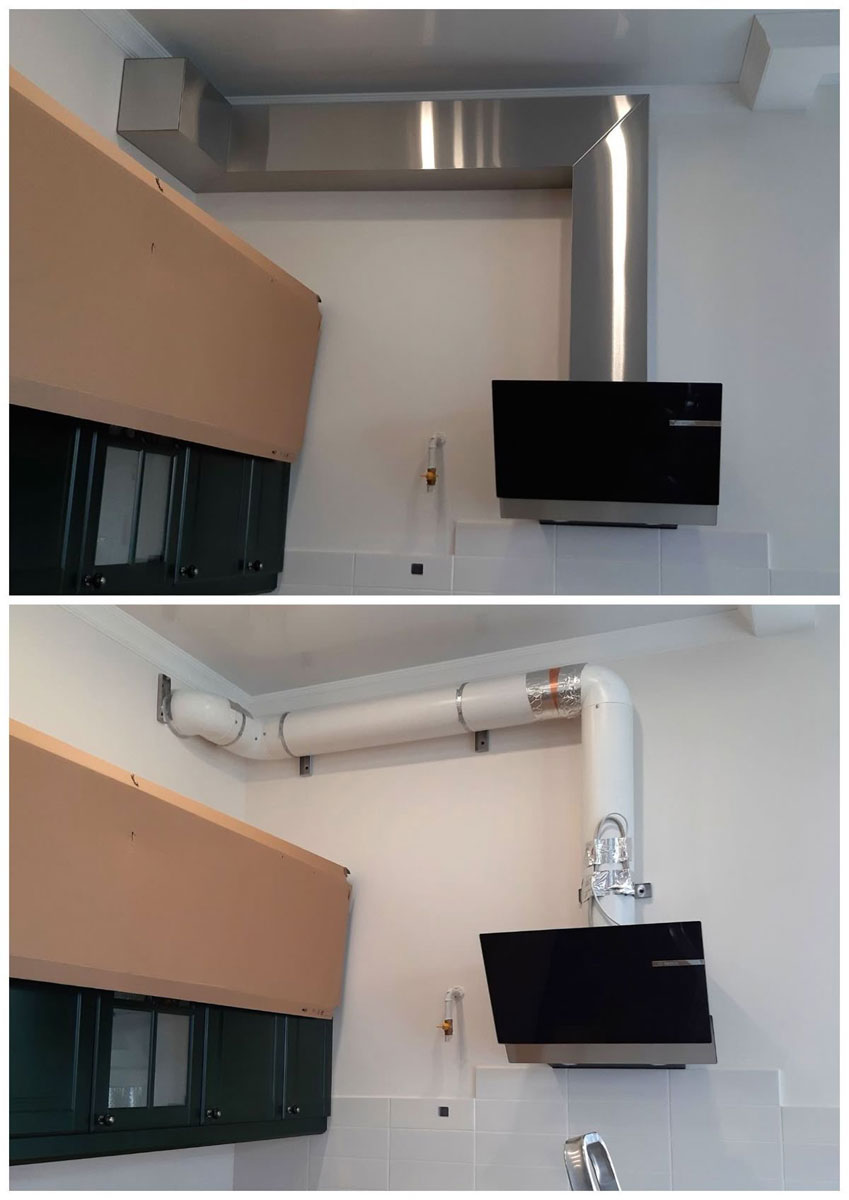
An extractor that actually extracts. Otherwise smells, steam and grease settle on the cabinets, the curtains and the sofa in the living room.

“We almost always recommend connecting the extractor to a ventilation duct and checking in advance that it has a draught. A recirculating extractor with a carbon filter copes with smells, but the moisture and some of the grease stay in the kitchen. Czech panel buildings have a particular catch: if the building has shared ventilation with a fan on the roof, the owners’ association (SVJ) may forbid connecting an extractor with its own motor to it. Better to find this out before you order the furniture.”

Alexey, IDP Studio
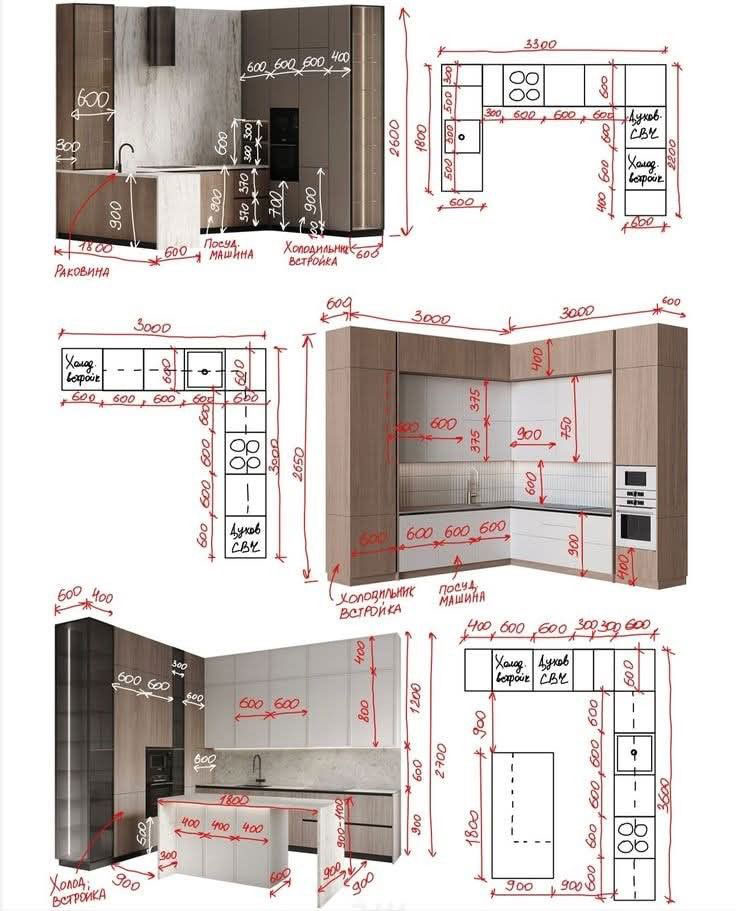
Kitchen design: wall elevation drawings and a floor plan with dimensions of cabinets, appliances and sockets
Kitchen extractor duct before and after: an exposed pipe under the ceiling and the same pipe hidden in a boxed-in bulkhead

Appliances and doors: where everything collides

The most annoying kitchen mistakes have nothing to do with the colour of the fronts and everything to do with built-in appliances. Their size, the way they open and the air gaps they need determine how the cabinets are built. That is why appliances are chosen before the kitchen is drawn, not after.

01
The dishwasher hits the plinth. One of the most common forum stories: the kitchen is assembled, but the dishwasher door will not open fully because it catches on the bottom strip. The front or the plinth has to be cut down.
02
Doors clash. The oven opens straight onto the handle of the drawer next to it, two corner drawers block each other, the fridge door hits the wall so a shelf cannot be pulled out.
03
Appliances need to breathe too. Built-in fridges, ovens and microwaves need ventilation gaps. Without them they work less efficiently and wear out sooner.

“We check every door and every drawer on the drawings: which way it opens, what it bumps into, whether you can get past when the dishwasher is open. It sounds like a detail, but it is exactly these details that add up to years of irritation. On paper it takes a minute to fix; in an assembled kitchen it means cutting down fronts and fitting new hinges.”

IDP Studio

A kitchen made for you, not for the catalogue
01
Worktop height to suit your height. The standard does not suit everyone. It is comfortable when the worktop sits roughly 10–15 cm below your elbow. If you are tall, do not be afraid to raise it: your back will thank you.
02
A style you will not tire of. What is fashionable today may look dated in a couple of years, while a kitchen stays for a long time. Matte black handles, for example, look striking, but they show every fingerprint. Choose what you genuinely like and what suits the way you live.
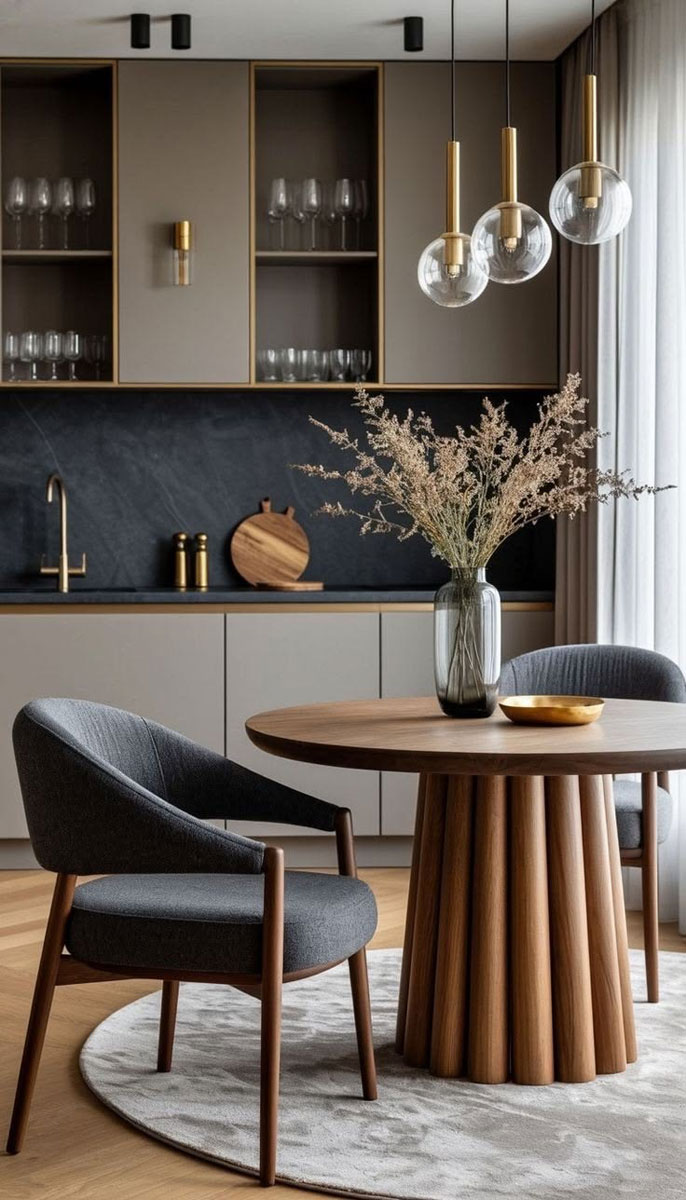
Kitchen-diner with open niches in a brass frame, glass pendant lights and a round dining table
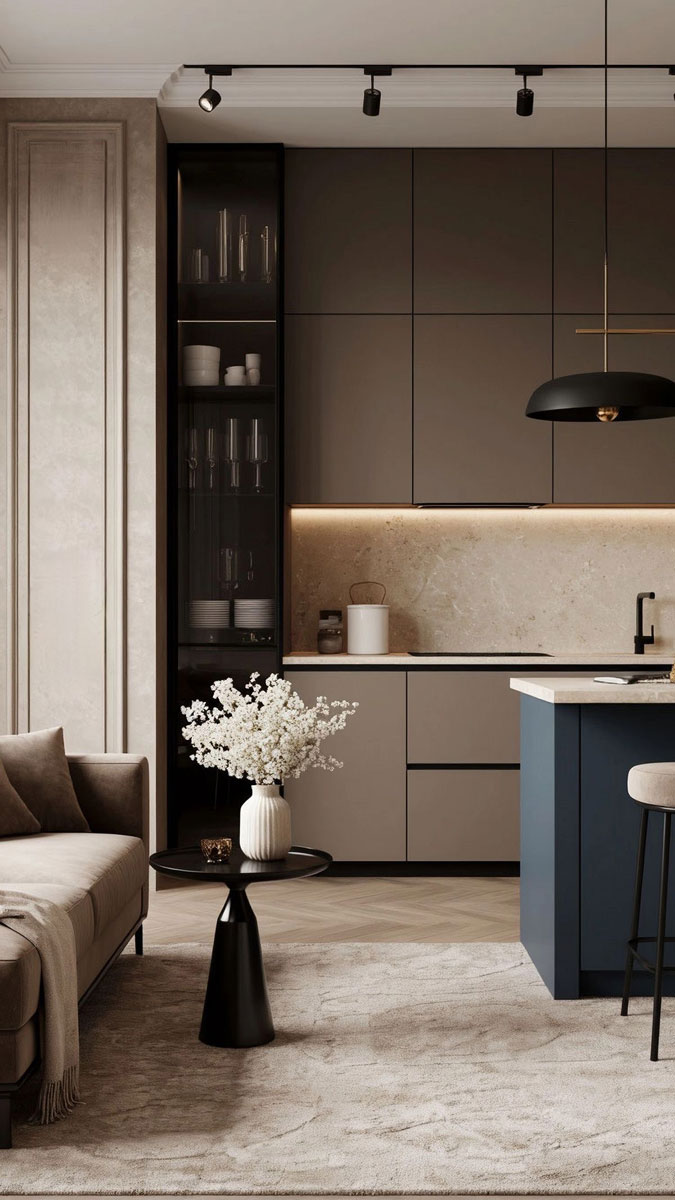
Open-plan kitchen and living room with ceiling-height cabinets, worktop lighting and an island

In short

A good kitchen does not start with the fronts but with the question “how do I live and cook here?”. If you think through movement, storage, light, extraction and appliances in advance, the kitchen will make you happy every day. Moving a cabinet on a drawing costs nothing, while rebuilding an assembled kitchen means weeks of waiting and new expenses.

Planning a new kitchen in Prague? Write to us, tell us about your flat, and we will help you figure out where to start.

Message us on WhatsApp