
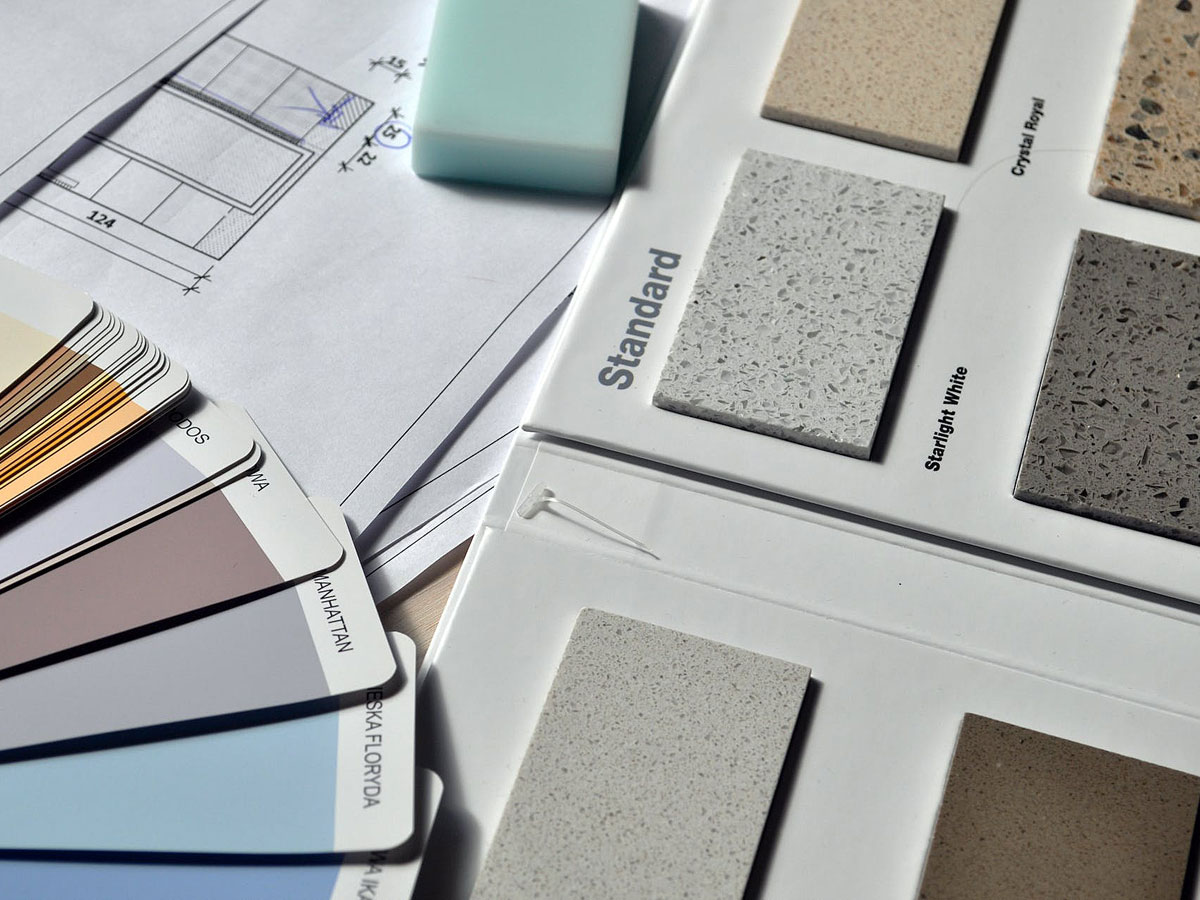
A familiar thought: “Why pay a designer? I know what I want. I’d rather spend that money on good tiles. I’ll find a crew and we’ll sort the rest out as we go.”
Sounds logical. But “as we go” is the most expensive part of any renovation. That is exactly where a socket ends up behind the fridge, the kitchen is a couple of centimetres too wide, and the budget grows every week. In Czechia there is even a word for it: vícepráce, extra work that was not in the quote and that you pay for on top. Let’s look at why a design pays off more than it seems.
Without a design you get a renovation, not an interior
A good interior design starts with a picture. Before the builders even pick up their tools, you can see your future flat: what each room looks like, where the sofa stands, how the lights glow in the evening. Better to change something on screen ten times than to redo it on site once.
The designer builds this interior from years of experience, thousands of flats seen and a knowledge of what is current and what stands the test of time. And they shape it around your family: who cooks, who works from home, where guests will sleep, where the bike and the clothes airer will go.
“A typical story: someone comes to us and says they know exactly what they want. We start drawing their idea, and everything quickly changes. One thing affects another, then a third, a tenth, a twenty-fifth. The sofa, the wardrobes, the sockets, which way the door opens, how much room you need to walk past comfortably — it is all connected. In the end the interior turns out different, and much better than it seemed at the start.”
IDP Studio
When we do everything ourselves, we all unconsciously think within the limits of what we have already seen. A fresh professional eye finds solutions that simply would not have occurred to us.
A picture from the internet is not yet a solution
Clients very often bring a photo from Pinterest: “I want it like this.” And that is a great start! But the flat in the photo is different: different dimensions, windows in other places, a different ceiling height.
“Sometimes an interior someone loves simply does not fit in the real room: twenty centimetres are missing, a radiator or a window is in the way. Our job is to keep the mood of the picture and fit it into your walls. In effect, the designer solves dozens of problems like this for the client before building even starts.”
IDP Studio
What happens when everything is decided “on the spot”
Online forums are full of similar stories:
The most expensive mistakes happen at the very beginning, when the wiring and plumbing are installed. Then it all disappears under skim coat and tiles, and the only way to fix it is to take the finished work apart. One such kitchen or bathroom redo can easily cost more than the entire design.
A design is more than a pretty picture
The visualisation shows what it will look like. The drawings explain to the builders how to make it. Everything is set out in the drawing set: the height of the socket by the bed, where the first row of tiles starts, how many centimetres to leave for hidden curtain lighting. We also calculate the lighting: how much light each room needs and where exactly. That way there are no dark corners and no “operating theatre” in the bedroom.
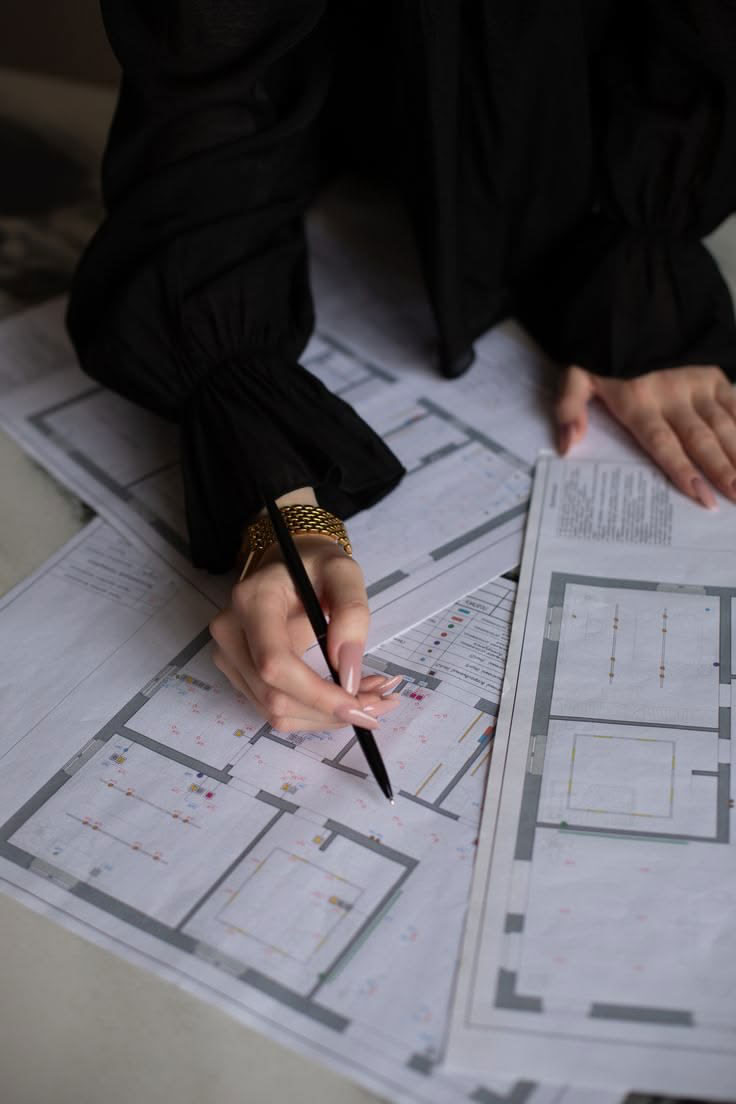
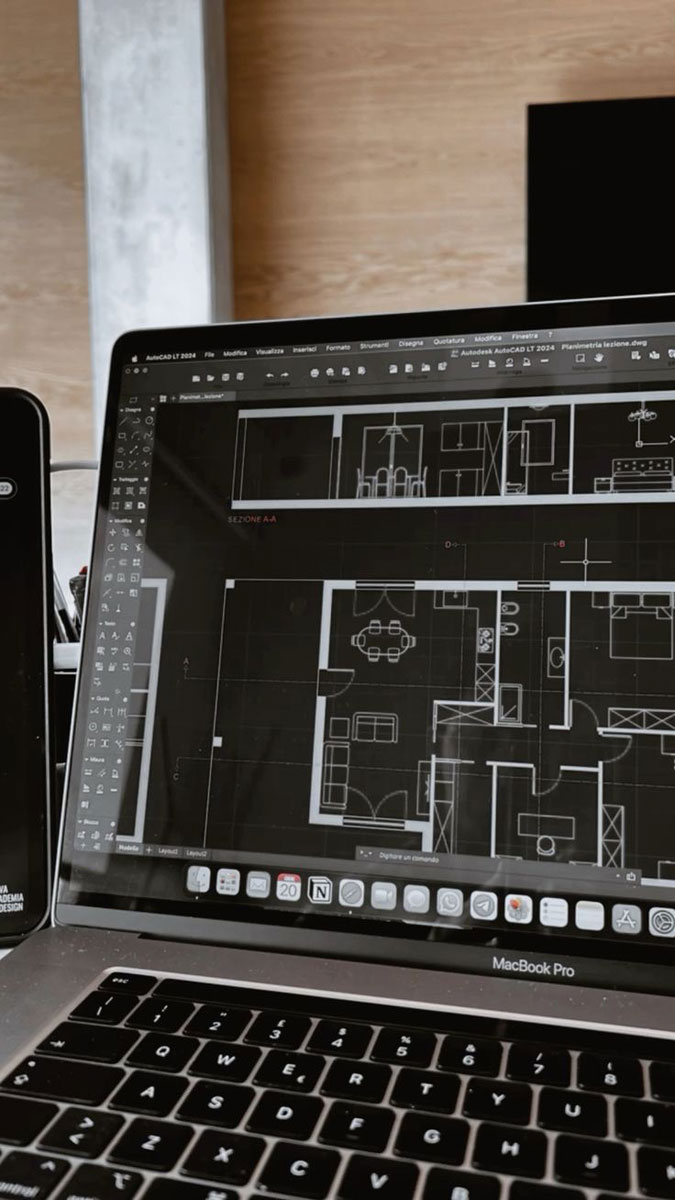
And here is what that means for your wallet:
The designer is needed on site too
Many people think the designer’s job ends with the drawings. But a design works best together with design supervision, when the designer visits the site regularly:
It is exactly these small things that make the difference between “we did a renovation” and “we got an interior”.
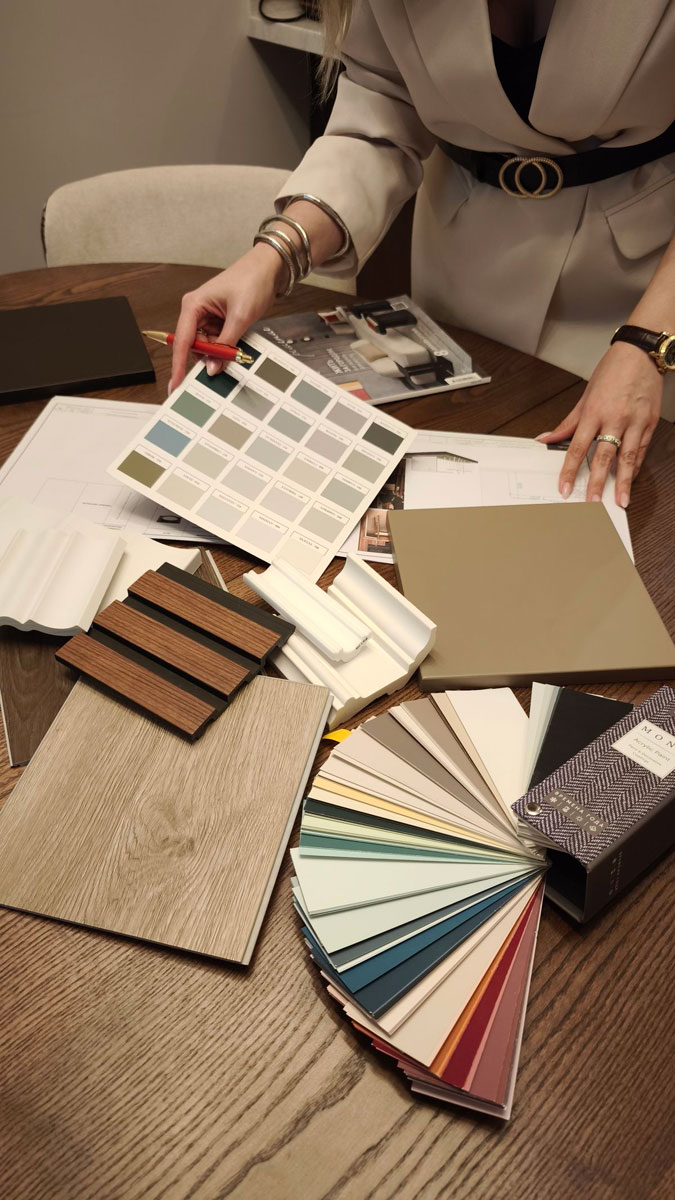
Purchasing without chaos
One more thing few people think about in advance. Made-to-measure kitchens and wardrobes take weeks, sometimes months, to make. If the tiles do not arrive on time, the crew moves to another job and the renovation drags on.
A designer knows what is usually in stock and what you have to wait for, and plans the order schedule around the building schedule. And if your favourite tiles take too long to arrive, they will suggest similar ones that will not spoil the overall concept. If you order procurement, the designer handles all the correspondence with shops, lead times and complaints, and you are left with approvals and payments.
And what you get on top of the savings
In short
A renovation means a lot of money and years of living in whatever comes out of it. An interior design protects both: from the first idea to the last socket. A mistake on paper costs nothing, while a mistake on site can cost tens or hundreds of thousands of crowns.
Planning a renovation in Prague? Write to us, tell us about your flat, and we will help you figure out where to start.