
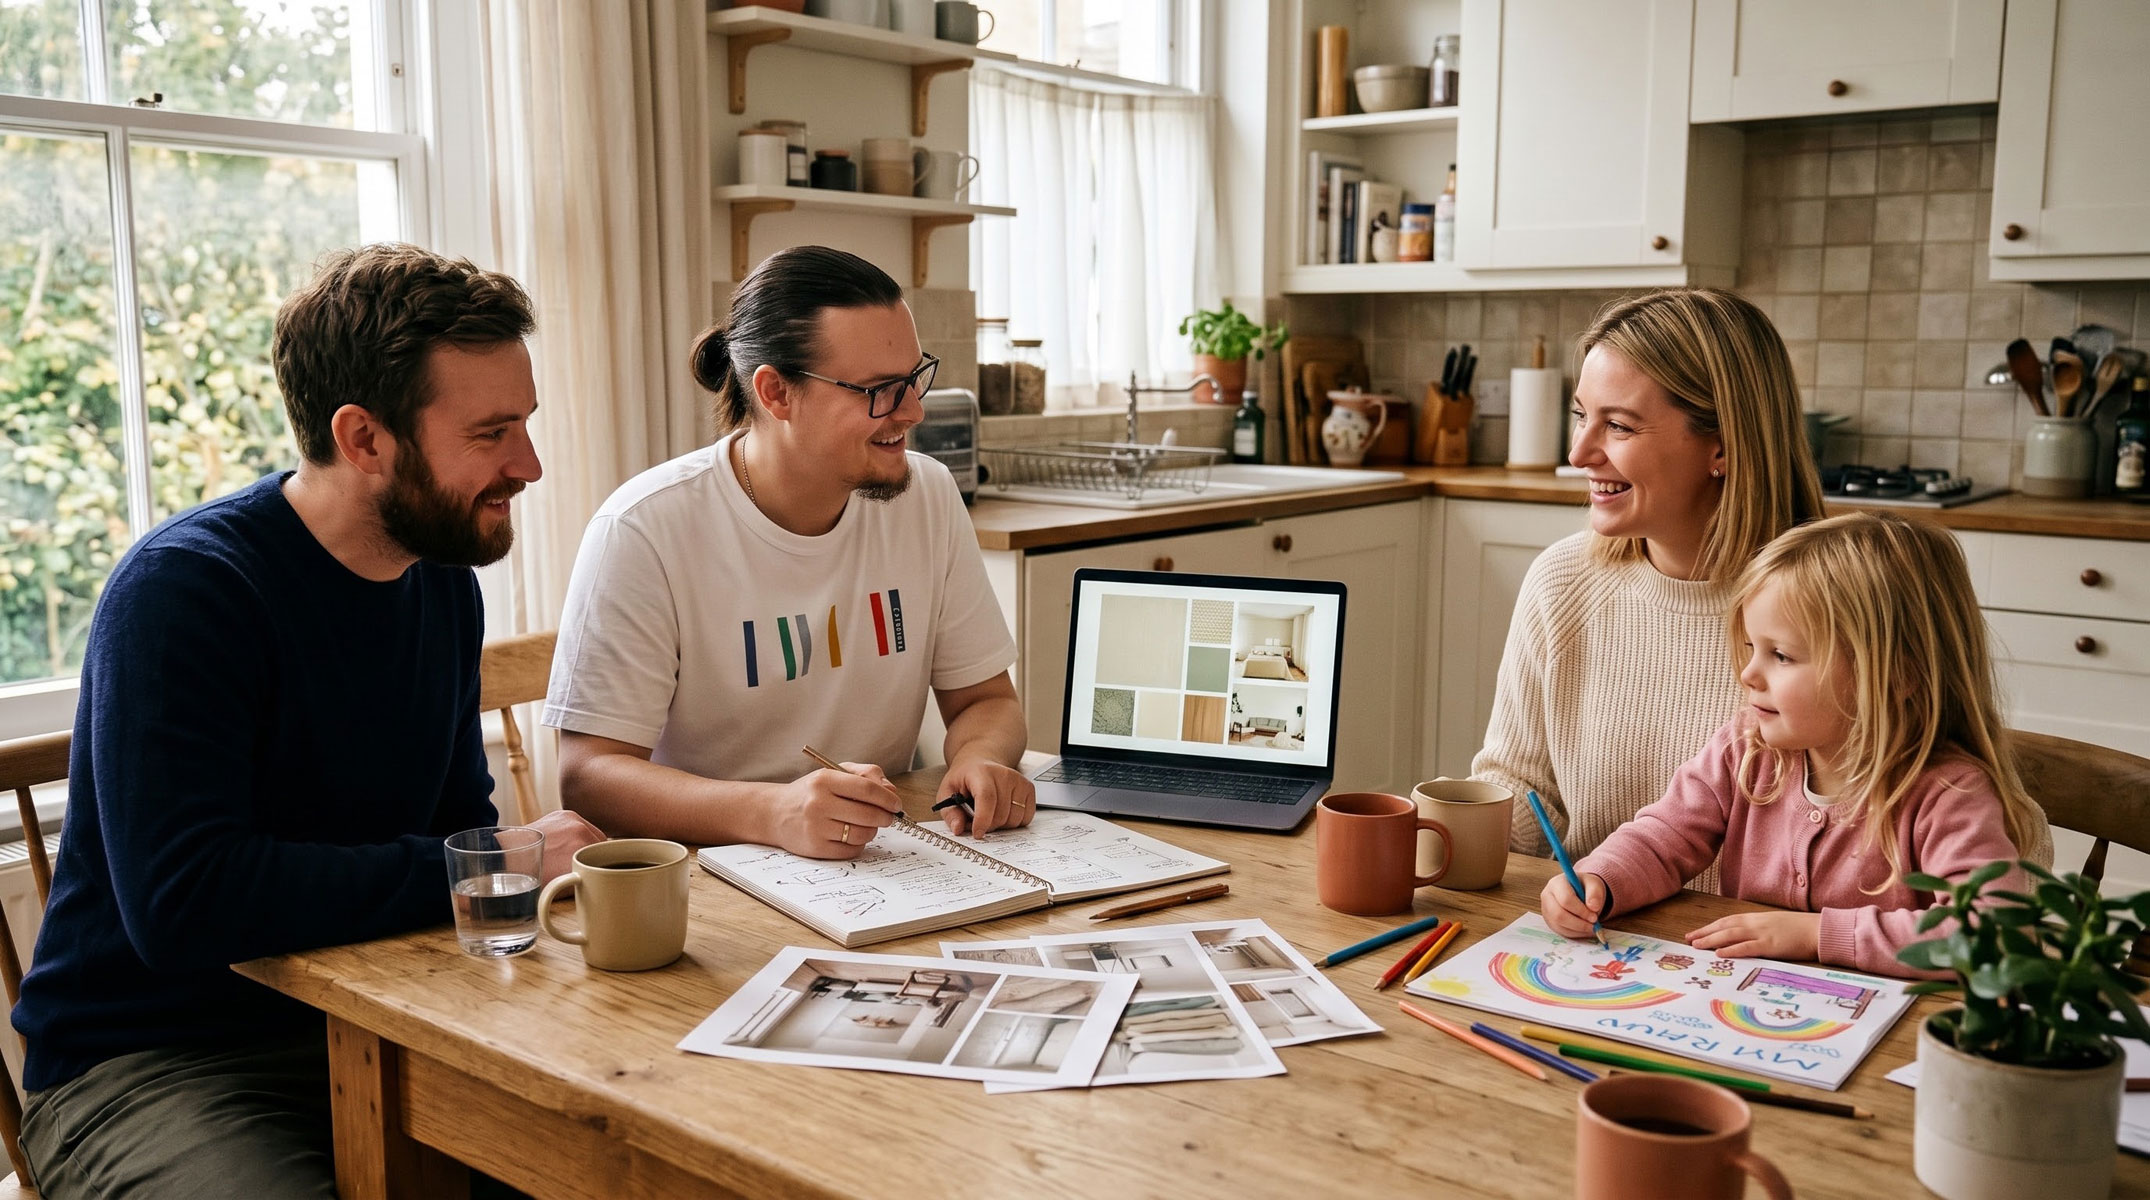
Keys in hand, an echo in the empty flat, and the interior already finished in your head: a bright kitchen, a big sofa, warm light in the evenings. And the first thought usually goes: “I’ll find a good crew and we’ll get started. We’ll sort the rest out as we go.”
Sounds logical. But “as we go” is the most expensive part of any renovation. That is exactly where a socket ends up behind the fridge, the kitchen is a couple of centimetres too wide, and the budget grows every week. In Czechia there is even a word for it: vícepráce, extra work that was not in the quote and that you pay for on top. The good news: a renovation has a clear route. Follow it step by step, and the dream turns into a flat without unpleasant surprises. Let’s walk the route together.
Step one: designer first, builders second
The most common mistake is to start with the builders. It seems faster: people have arrived, work is under way. But the builders do not know what result you need. They do things the way they are used to, and decisions that should have been made in advance end up being made in the dust, over the phone, in five minutes.
That is why the first step is to find a designer who works in your city and knows the local rules. In Prague this matters: many changes to a flat have to be approved by the owners’ association (SVJ) or the building authority (stavební úřad). Better to find out before a wall comes down.
Next comes a conversation that turns into a brief. It is not bureaucracy, it is your wishes on paper:
“People often come to us saying: “I want it beautiful, but without unnecessary spending.” That is a perfectly normal brief. We sit down and lay out the budget honestly: where it is worth getting a good material because you use it every day, and where you can save so that nobody will ever notice. When the figure is clear from the start, there are no awkward conversations later.”
IDP Studio
Step two: measurements and layout
Then the designer comes to the flat with a tape measure and a laser level. They measure not just the walls but everything that will later get in the way or help: where the pipes and drains come out, where the consumer unit and radiators are, the ceiling height, how far the walls are out of true. Existing sockets and light outlets are recorded too.
The layout is drawn from these measurements: where the bed goes, which way the door opens, whether there is room to walk between the table and the wardrobe. This is where it is decided whether the flat will be comfortable to live in. Moving a wall on paper costs nothing. On site it means money, time and sometimes permits.
Step three: visualisation, when you can see the dream
Once the layout is approved, the most exciting part begins: the 3D visualisation. For the first time you see your flat as it will be: the colour of the walls, the texture of the floor, how light falls from the window, how the sofa looks next to the kitchen.
This stage often takes longer than expected, and that is a good thing.
“People carry an interior around in their heads for months and then see it on screen for the first time. Almost always, a flood of new ideas arrives at that moment: what if we add a niche here, what if we turn the sofa towards the window. We take it calmly. Better to change something on a picture ten times than to redo it on site once.”
IDP Studio
Step four: drawings with everything worked out down to the switch
A beautiful picture is not yet an instruction for builders. So the designer turns it into a set of drawings. Everything is set out there: the height of the socket by the bed, where the first row of tiles starts, how many centimetres to leave for hidden curtain lighting.
At the same time, furniture, colours and materials are selected and specifications are drawn up — essentially an exact shopping list with models and quantities. We also do a lighting calculation: how much light each room needs and where exactly, and we choose the light fittings based on it. That way there are no dark corners and no “operating theatre” in the bedroom.
The finished set of drawings solves several problems at once:
Step five: design supervision, so the design does not stay on paper
Many people think the designer’s job ends with the drawings. In fact, the next stage begins: design supervision. It is usually a separate contract, and it exists so that the design reaches reality without losses.
First come the showroom visits. It is one thing to see a sofa fabric on screen and another to touch it. Together you confirm the key items: upholstered furniture and fabrics, tiles, flooring, doors, and with the joiners you choose the exact colours and mechanisms.
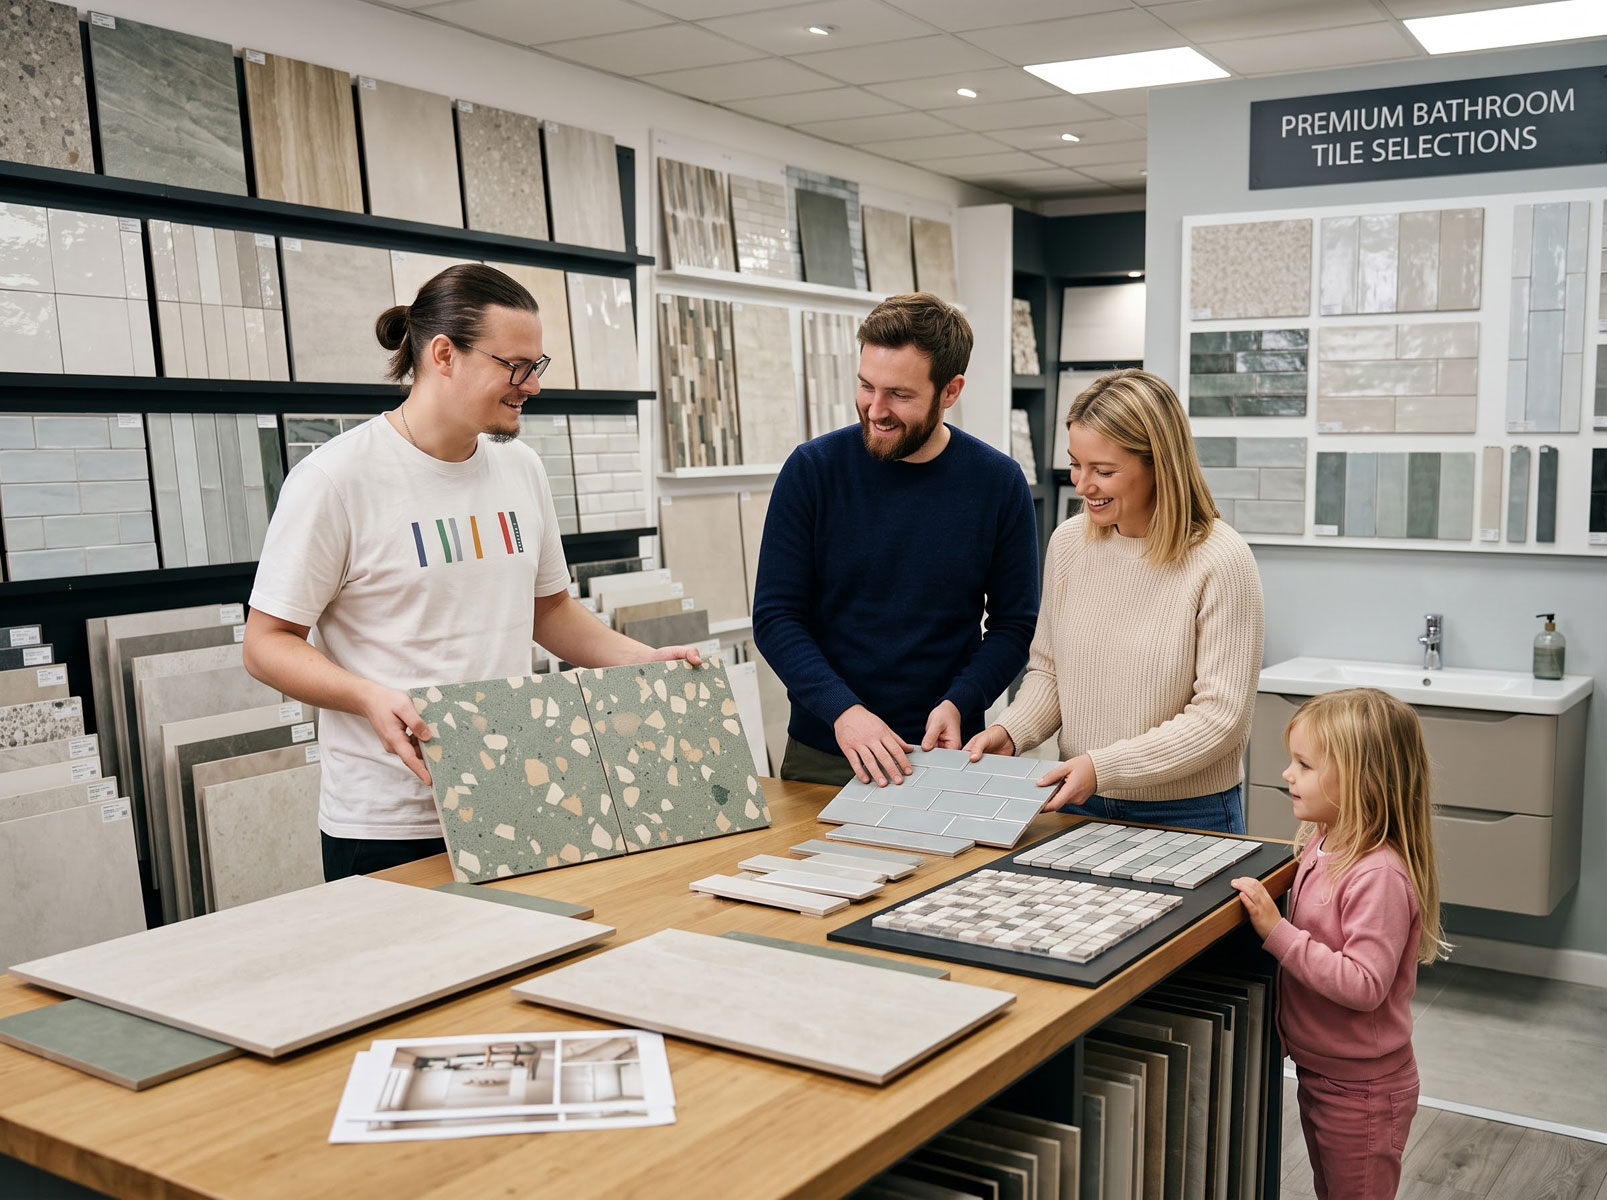
And all of this needs to be ordered as early as possible. Made-to-measure kitchens and wardrobes take weeks, sometimes months, to make. If you remember them at the end of the renovation, the flat will be finished but you will not be able to live in it for a long time.
“Even with a finished design, people sometimes get lost in a showroom: there are so many options, everything is beautiful, and suddenly it feels like they should have chosen something else. That is exactly where we come in. We remind them why they chose this particular item and how it works with everything else, and help them make a calm decision without rewriting the whole interior.”
IDP Studio
After that, the designer visits the site regularly. And here they handle two tasks without which even a good design easily loses its character:
It is exactly these small things that make the difference between “we did a renovation” and “we got an interior”.
Procurement: when the designer takes over the shopping too
In addition to supervision, you can order one more service: procurement. This is help with buying everything included in the design: materials, furniture, lighting, decor.
Choosing a sofa is only half the job. Then you need to deal with the supplier, check lead times, make sure the invoice shows the right fabric and the right size, wait for delivery, and if something arrives wrong, file a complaint (reklamace, a formal claim to the seller). Multiply that by dozens of items, from tiles to door handles, and you have a second job for several months.
Many clients first decide to handle it themselves and quickly realise how hard it is:
If purchases are not synchronised with the building work, the work stops. The crew waits for the tiles, then leaves for another job, and the renovation drags on for weeks. A designer knows which shop usually has which items in stock and which have to be waited for, so they plan the order schedule around the building schedule in advance. And if your favourite tiles take too long to arrive, they will suggest similar ones that are in stock and will not spoil the overall concept.
With procurement, the designer runs all of this. You are left with two tasks:
Step six: building work in the right order
By now the crew and the site manager have been chosen. The renovation goes in stages, and they follow a simple logic: everything hidden inside the walls is done before whatever decorates them.
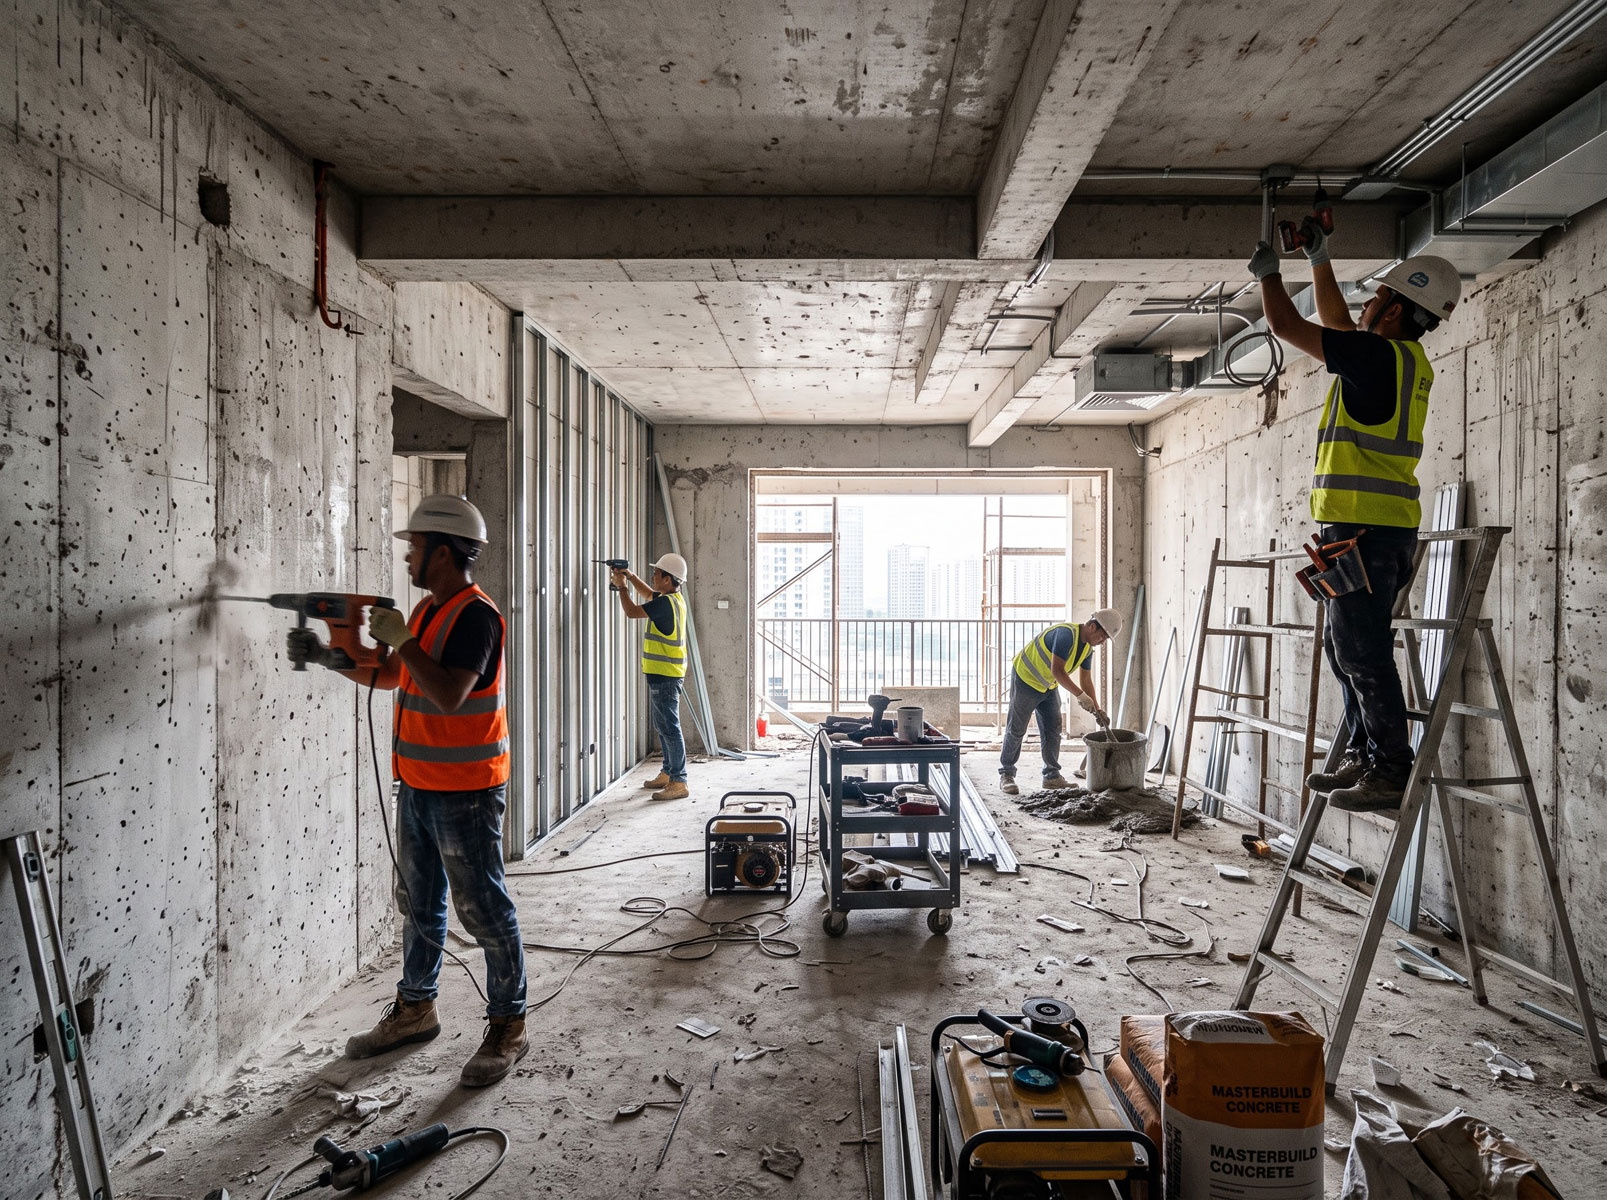
The most expensive mistakes are made at the first-fix stage: a forgotten socket, no cable run for the lighting, a pipe brought out in the wrong place. Then it all disappears under skim coat and tiles, and the only way to fix it is to take the finished work apart. That is why the designer checks every point before it is covered up.
In short
The journey from keys to housewarming is long, but clear. The designer takes on what usually turns a renovation into a second job: decisions, calculations, purchasing, surprises on site and quality control. You are left with approvals and payments, and at the end you get the flat you dreamed of, not the one that happened “as we went”.
Planning a renovation in Prague? Write to us, tell us about your flat, and we will help you figure out where to start.